Floor area helps describe your home, but it cannot fully describe its heating and cooling needs. Window exposure, insulation, air leakage, layout, climate, and other conditions can change the load even when two houses have the same square footage.
Before you buy a replacement, ask how the contractor evaluated your actual house. A documented assessment gives you a better basis for discussing capacity than an automatic rule about tons per square foot.
Start with two houses that look equal on paper
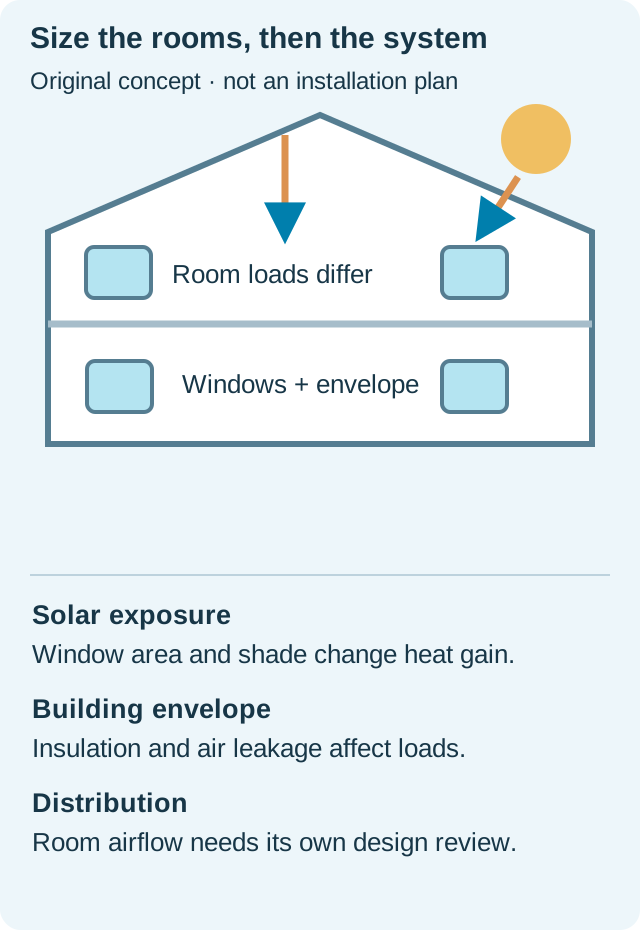
Imagine two homes with the same listed floor area. One has large unshaded windows facing afternoon sun, while the other has smaller shaded windows and a different building enclosure.
You would not expect the rooms to receive identical heat from the sun. That everyday observation helps explain why the real building matters to equipment selection.
Now imagine that one home has an addition with high ceilings and the other uses the same area as several smaller rooms. The total area still matches, but the space and distribution questions have changed.
Use examples like these to ask what information the contractor needs from you. You are not estimating a precise load; you are checking whether the evaluation accounts for meaningful differences.
Write down recent renovations before the visit. Window replacements, insulation work, enclosed porches, and additions can make an old equipment size a poor starting assumption for the current house.
Know what a load calculation is trying to answer
A residential load calculation estimates the heating and cooling the home requires under the selected design conditions. Carrier identifies Manual J as the professional method used to account for the home's particular characteristics.
That question is different from asking which equipment is on sale or which cabinet fits where the old one stood. Selection should respond to the load and the full system arrangement.
Ask whether the contractor evaluated the whole house and the rooms that have comfort problems. A total capacity recommendation does not automatically explain how conditioned air will reach a difficult upstairs bedroom.
You do not need to demand a particular answer before the calculation is performed. You need an explanation of the inputs, assumptions, and how the recommendation follows from them.
If you receive a report, keep it with the proposal and ask for a plain-language summary. It should be possible to explain why the recommended capacity fits the evaluated home.

Prepare information without guessing hidden conditions
Have the floor plan or a simple room sketch available if you have one. Add the areas you use differently from the rest of the house, such as a home office over a garage.
List known window, insulation, and air-sealing work with approximate dates and any paperwork you retained. Label unknown construction details as unknown rather than filling a form with estimates that look certain.
Describe the rooms that are uncomfortable and when that happens. A west-facing room that becomes warm late in the afternoon presents a different observation from every room suddenly becoming warm on the same day.
Tell the contractor how the home is normally occupied and whether a space has a special use. Relevant equipment and activities can matter to the assessment, but you should not invent unusual conditions to push the answer toward a larger unit.
If access to part of the house is difficult, raise that before the visit. A contractor can explain what inspection or documentation is needed instead of silently treating an unexamined area as typical.
Do not equate bigger with more comfortable
Oversized cooling equipment can cycle in a way that creates comfort and moisture-control problems. Equipment that cannot meet the actual load can also leave you uncomfortable, so capacity should be suitable rather than simply large or small.
This does not mean that a homeowner can identify oversizing from one short cycle. Controls, equipment type, operating conditions, and faults can affect what you observe.
If you are concerned about the current system, record the pattern and ask how it relates to the sizing assessment. Avoid treating the old system's behavior as the only evidence for a new capacity recommendation.
For a practical example, a room may feel warm because of a distribution issue even when the overall equipment capacity is adequate. Increasing the system size does not by itself show how the missing room airflow will be addressed.
Ask the contractor what problem a capacity change is intended to solve. The explanation should connect the proposed change with the evaluation instead of relying on a general promise of more power.
Put the distribution system beside the equipment
Your ducts and registers have to deliver conditioned air to the places that need it. A replacement proposal should consider that relationship when existing rooms have persistent problems.
Ask whether the ducts were evaluated and what airflow requirements apply to the proposed equipment. Reusing the old ducts is a design decision, not proof that they suit every replacement choice.
If changes are recommended, ask which rooms or limitations the work addresses. Keep those changes itemized so you can compare the same scope across proposals.
A ductless proposal raises a different set of distribution questions. Ask which spaces each indoor unit serves and what equipment continues to serve any rooms outside that arrangement.
Do not assume that adding an indoor head to one room replaces the need to understand the rest of the house. The completed system should have a clear explanation of the areas it covers.
Compare recommendations when the bids disagree
If two contractors recommend different capacities, ask each to describe the assessment behind the number. Keep the question open rather than deciding that the larger or smaller recommendation must be more careful.
Check whether both evaluated the same building and included the same spaces. An addition omitted from one proposal can make a disagreement look more technical than it actually is.
Then compare the equipment type, operating range, indoor pairing, and included distribution work. A headline capacity alone can hide important differences between complete system proposals.
Write your unresolved questions before another sales meeting. That keeps the conversation focused and reduces the chance that a new feature discussion replaces an unanswered sizing question.
If the basis remains unclear, seek a qualified independent assessment. It can be worth separating the design question from the pressure to select an available product quickly.
Watch for changes between proposal and installation
Equipment substitutions can change the offered system, so ask for updated model information before work proceeds. You should understand whether the change affects the documented combination or the intended operation.
If the installer discovers a problem with the house or ducts, ask how the finding changes the original plan. Keep the revised scope and explanation with the project paperwork.
Avoid treating an unexpected fitting problem as a reason to accept a different capacity without discussion. Physical fit and required heating or cooling are related project constraints, but they are not the same calculation.
At handover, ask what checks verified the system's operation and how to report a room that still feels wrong. Save the operating instructions and any room-specific recommendations.
Your records should describe the final installed arrangement, not only the first equipment list you received. That helps with service and future changes to the home.
Keep the aim simple
You are looking for equipment chosen for the home you actually have and the comfort needs it must meet. A good explanation should be understandable even when the underlying calculation is technical.
Bring observations, construction records, and clear questions to the evaluation. Leave hidden conditions and measured performance to the appropriate inspection and calculation.
Once floor area becomes one input among several, the conversation improves. You can compare documented reasoning instead of buying capacity from a shortcut.
Sources & how to use this guide
Primary references checked October 15, 2026. The planning examples are original editorial suggestions; no home inspection, product ownership, or hands-on testing is claimed.